
Hebango Projects & Interiors
From Grey Structure to Ready-to-Use
Complete finishing and renovation solutions, coordinated through one point of contact — while our healthcare network remains the core identity of Hebango.
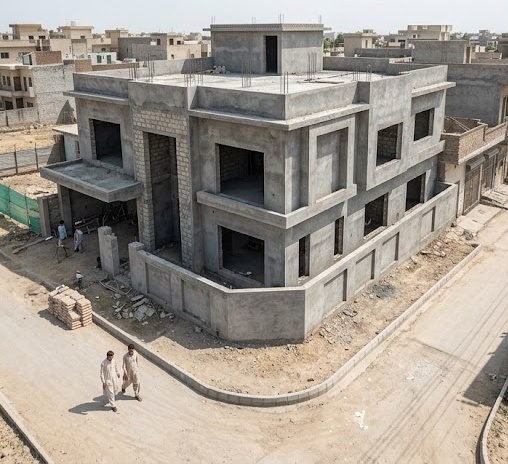 Before — Grey Structure
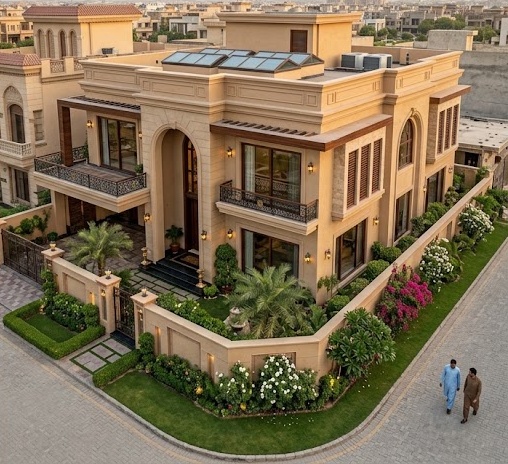 After — Same House, Completed
Our Services
Everything from site assessment to final handover, under one roof.
Site Assessment
A thorough review of your space before any planning begins.
Planning & Design
Layout and material selection tailored to your space and budget.
BOQ & Transparent Quotation
A detailed bill of quantities and clear pricing before work starts.
Ceiling & Lighting
False ceiling, POP, grid, PVC, and complete lighting design.
Electrical & Plumbing Coordination
All electrical and plumbing work coordinated under one team.
Flooring
Tiles, marble, wood, vinyl, and all flooring types.
Paint & Finishing
Interior and exterior painting, wallpapers, and texture finishes.
Kitchens & Wardrobes
Modern, modular, and customized kitchen and wardrobe solutions.
Complete Woodwork
Doors, wardrobes, kitchens, TV lounges, and custom furniture.
Decorative Work
Wall panels, louvers, mirrors, glass, aluminium, and décor elements.
Glass & Aluminium
Windows, partitions, and complete glass finishing work.
Final Handover
A completed, move-in-ready space, quality-checked and handed over.
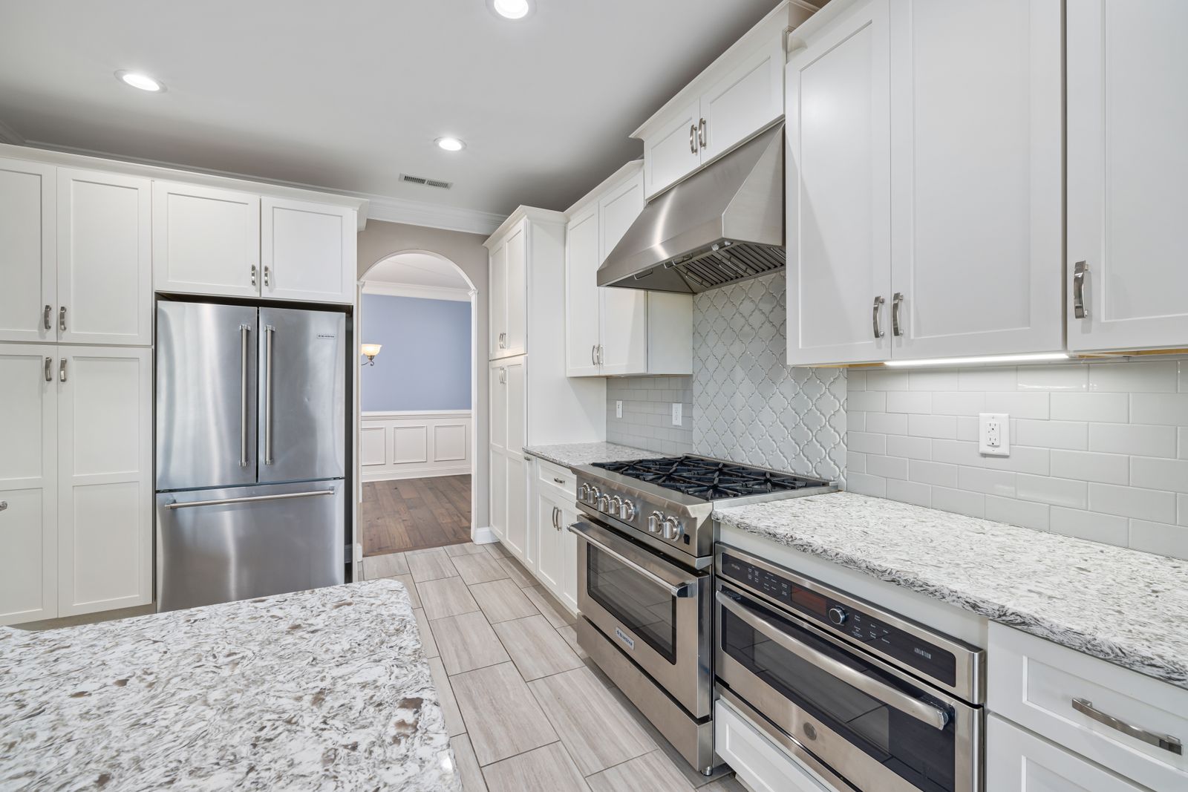
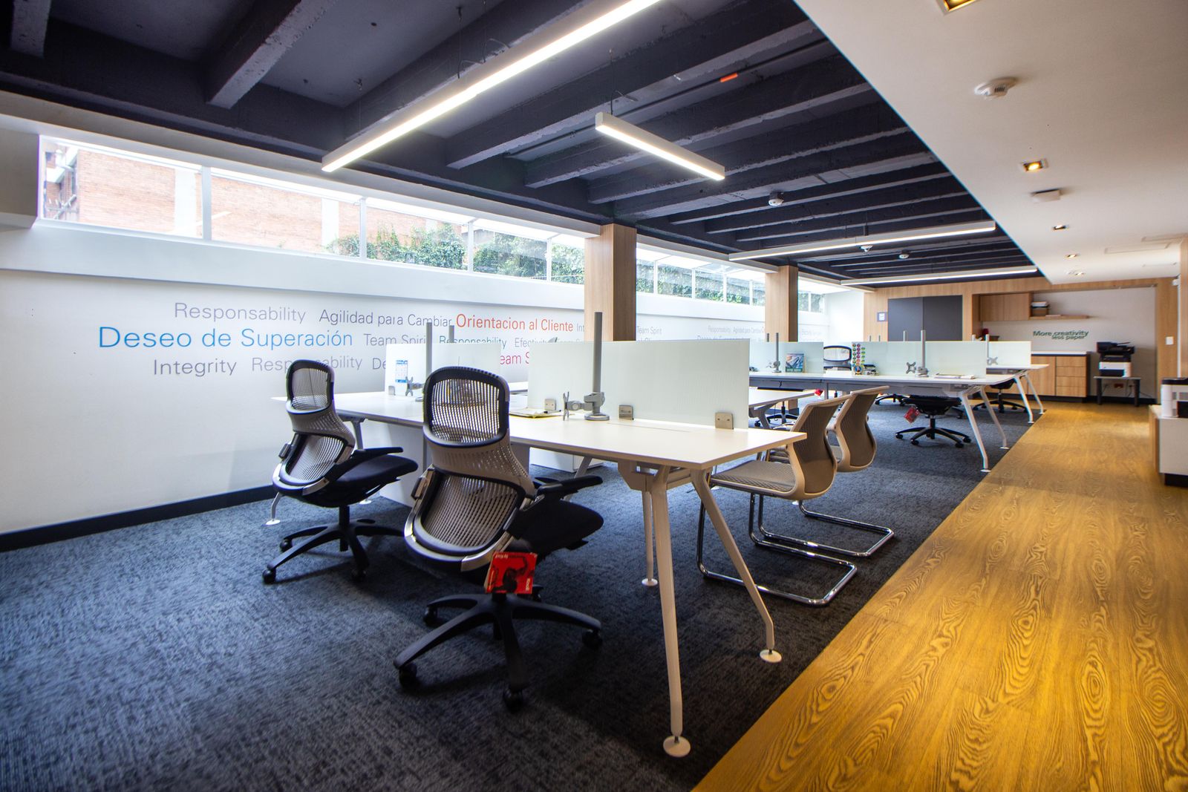
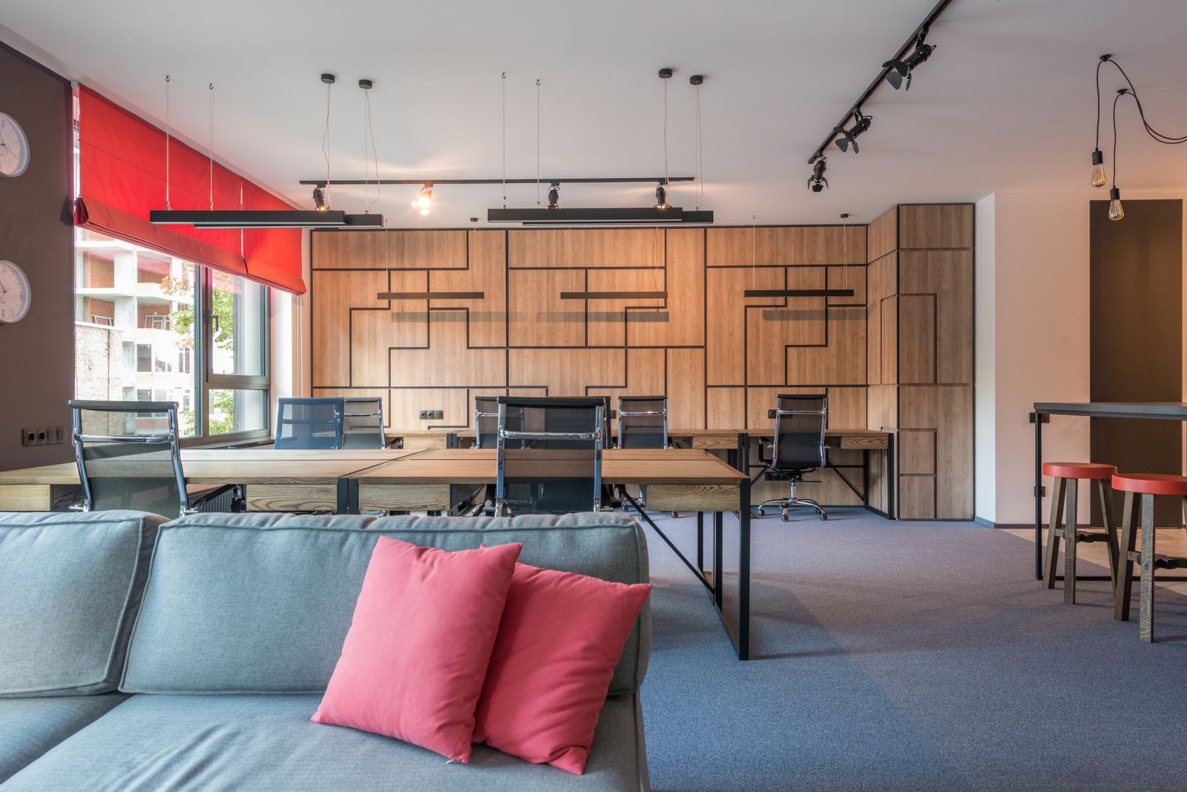
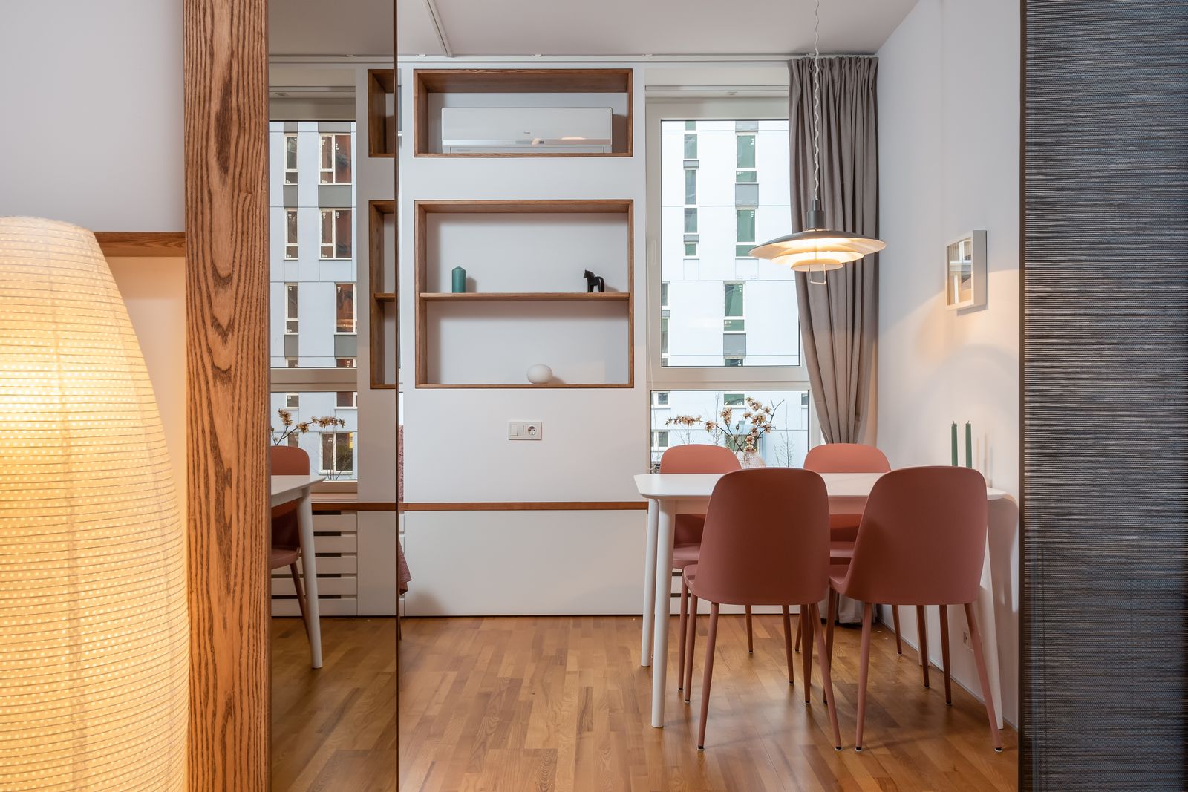
Design Styles We Deliver
A look at the kinds of spaces our finishing and renovation work covers.
Specialized Healthcare Interiors
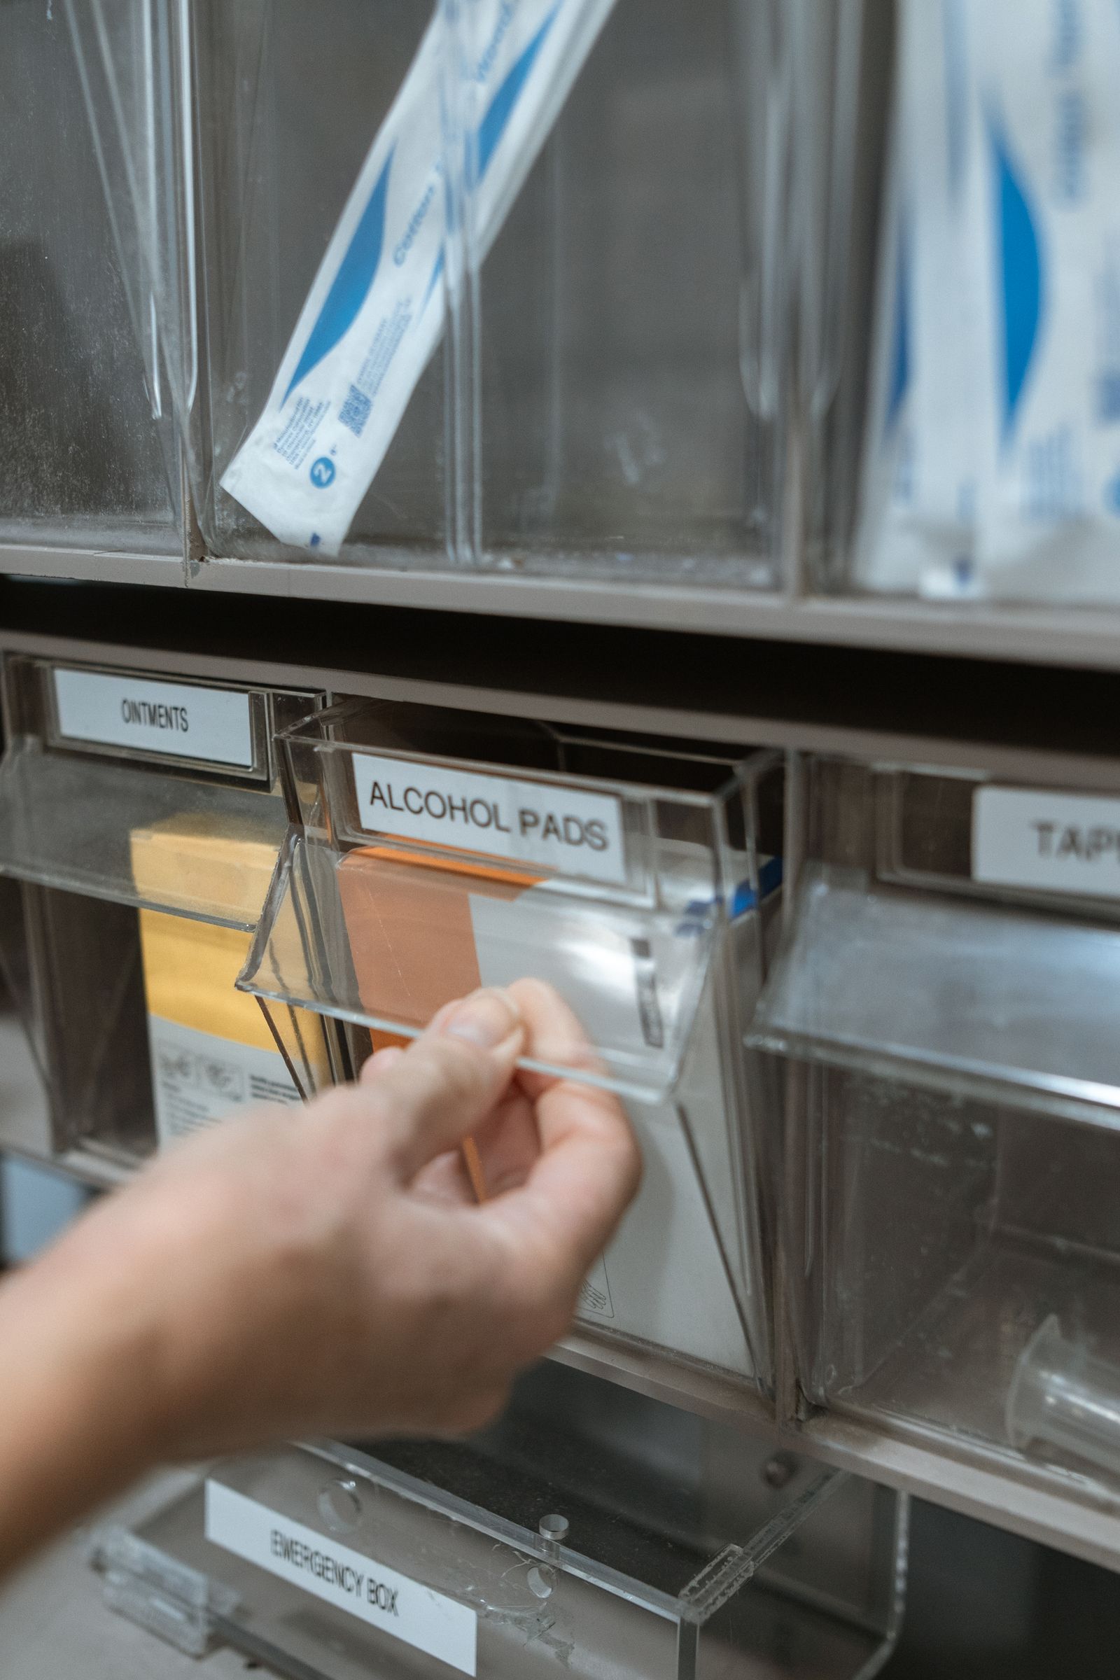
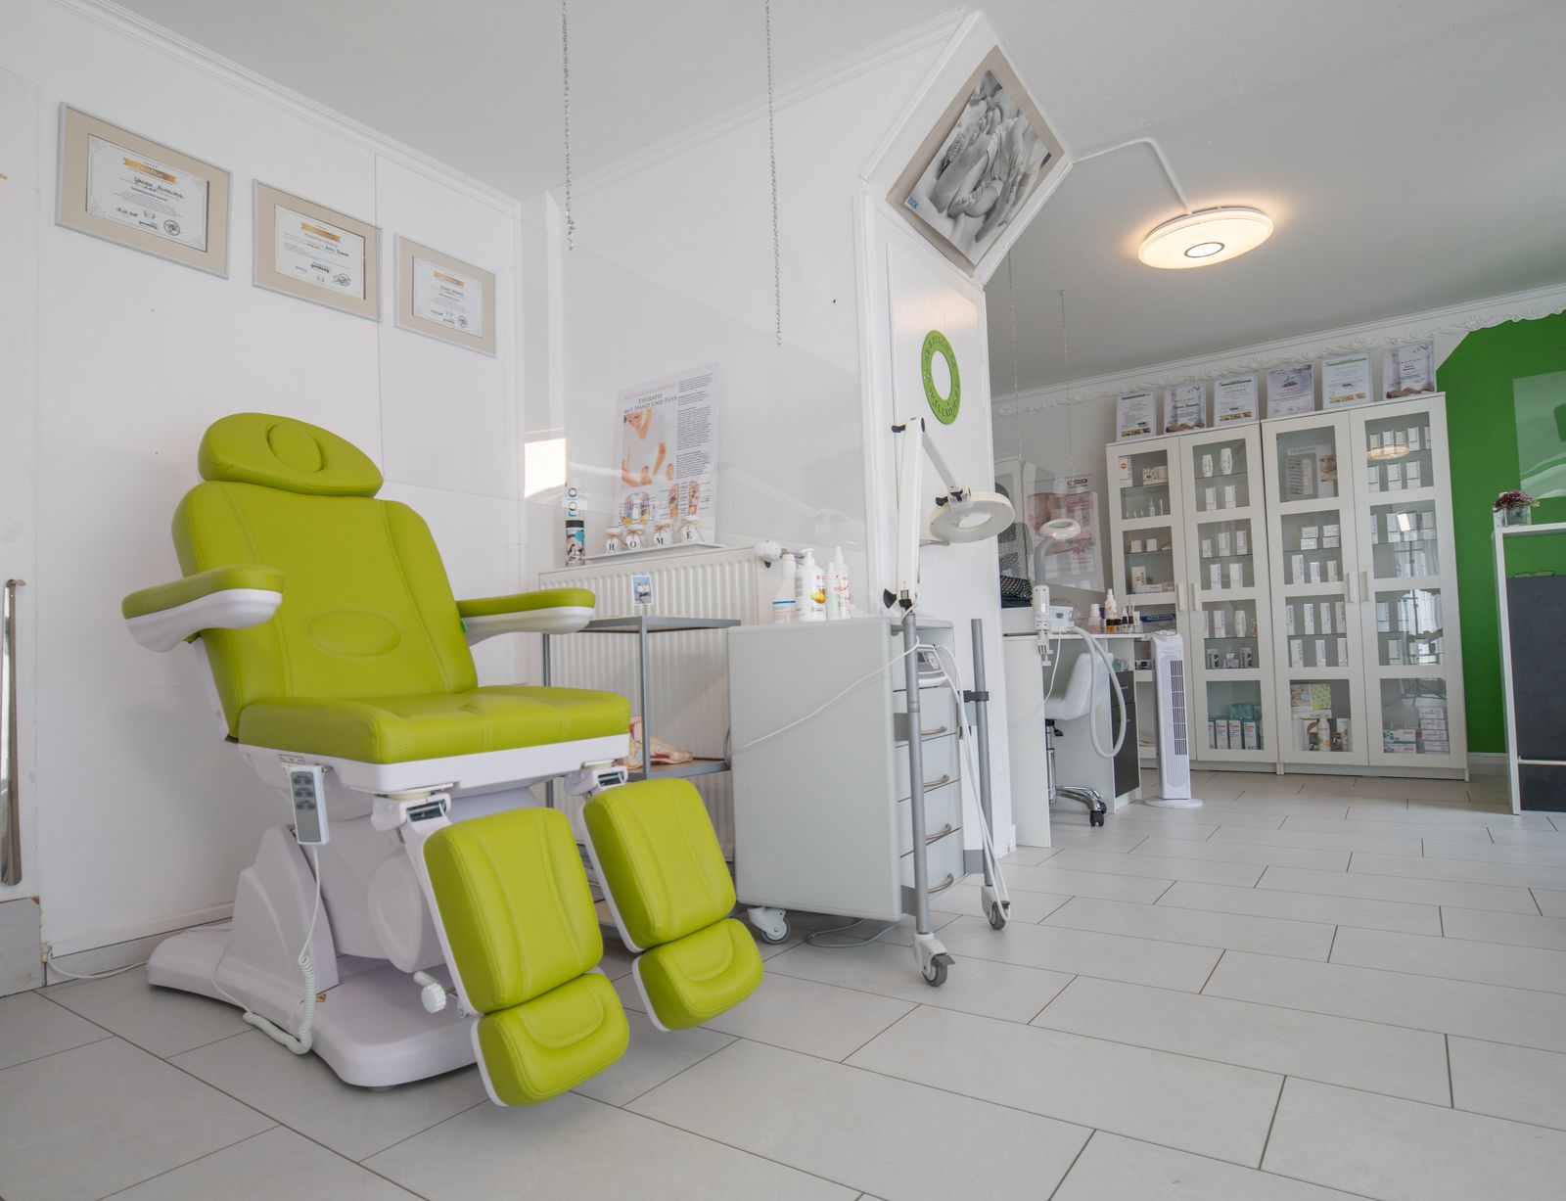
Pharmacies, clinics, laboratories, diagnostic centres, and hospitals — designed and fitted by the same team behind Hebango's own healthcare network, so every detail accounts for how these spaces actually get used.
Why Hebango
One Point of Contact
You deal with us, not multiple vendors.
Complete Solution
Design to handover — we manage the whole process.
Skilled & Supervised Team
Experienced specialist teams and subcontractors, supervised throughout.
Transparent Pricing
Clear quotations, with no hidden costs.
Quality & Timely Completion
We focus on standards and deadlines.
Our Process
- 01
Site Visit
We understand your requirements and visit the site.
- 02
Planning & Design
We plan the layout, design, and material selection.
- 03
BOQ & Estimate
A detailed quotation is prepared for your approval.
- 04
Approval & Agreement
Once approved, we formalize the agreement.
- 05
Execution & Supervision
Our skilled team begins work under strict supervision.
- 06
Quality Check & Handover
Regular quality inspections, followed by a completed handover.
Let's Discuss Your Project
Residential, commercial, or healthcare — call our UAN or message us on WhatsApp to discuss your finishing or renovation project.